Leave a Message

By providing your contact information to Haley Coy, your personal information will be processed in accordance with Haley Coy's Privacy Policy. By checking the box(es) below, you expressly consent to receive marketing or promotional real estate communication from Haley Coy in the manner selected by you. For SMS text messages, message frequency varies. Message and data rates may apply. Consent is not a condition of purchase of any goods or services. You may opt out of receiving further communications from Haley Coy at any time. To opt out of receiving SMS text messages, reply STOP to unsubscribe. SMS text messaging is subject to our Terms of Use.

Thank you for your message. I will be in touch with you shortly.

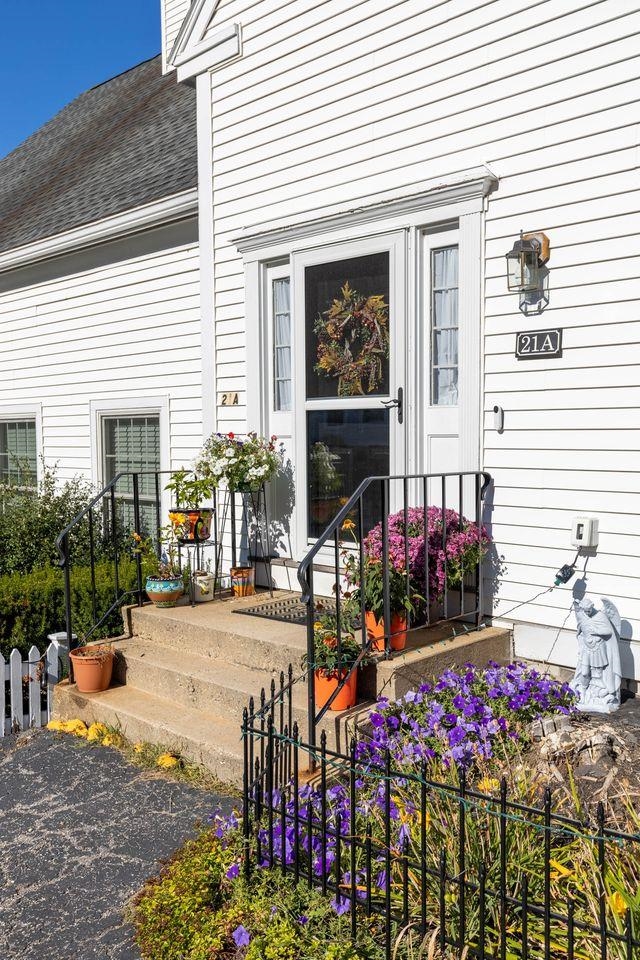
21A Apple Tree Drive
SEE ALL PHOTOS
21A Apple Tree Drive
Bought with Paul Bompastore with BHHS Verani Londonderry and Listed by Haley Coy with Galactic Realty Group LLC 603-637-4818
Sold

21A Apple Tree Drive

21A Apple Tree Drive, Goffstown, NH 03045

$434,000
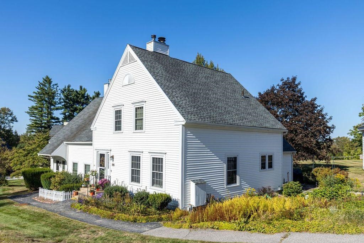
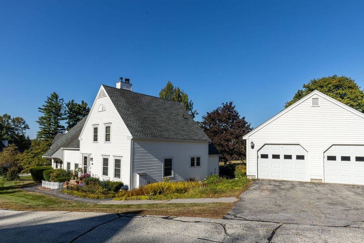
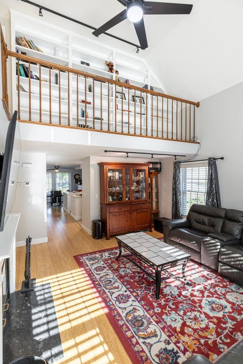
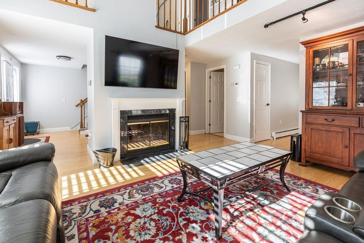
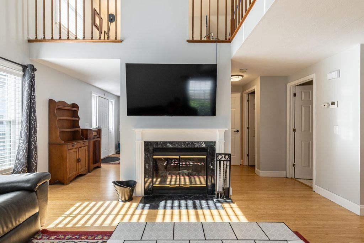
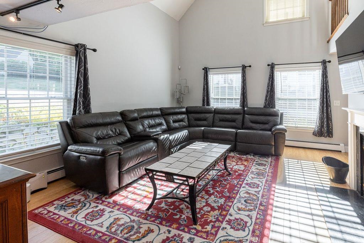
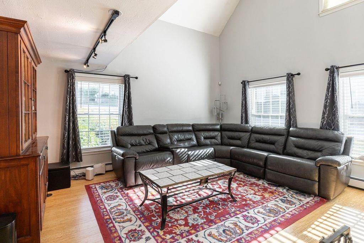
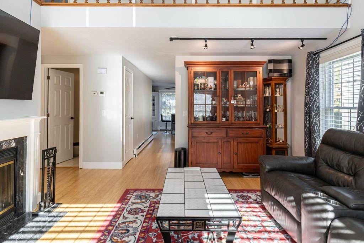
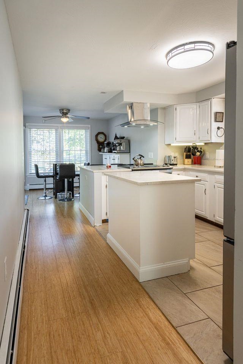
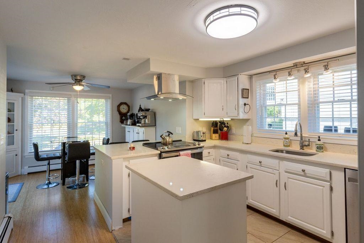
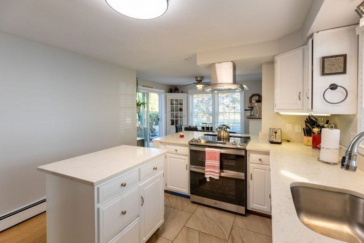
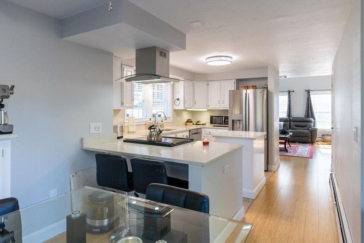
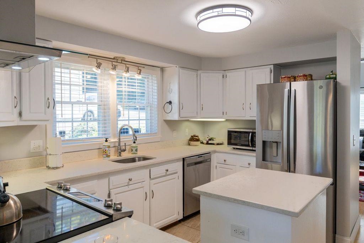
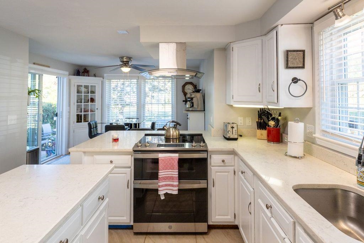
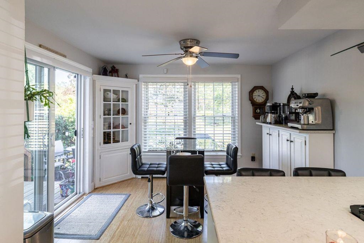
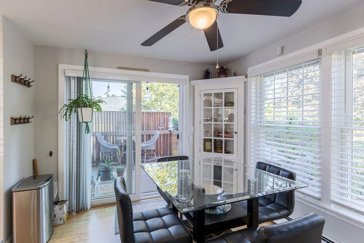
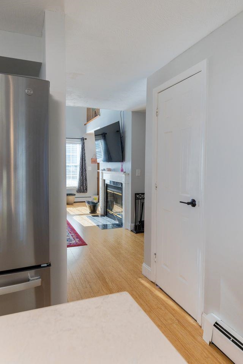
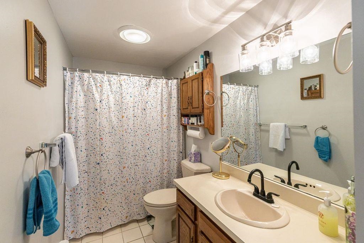
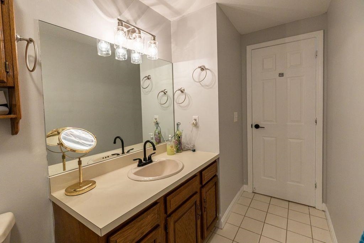
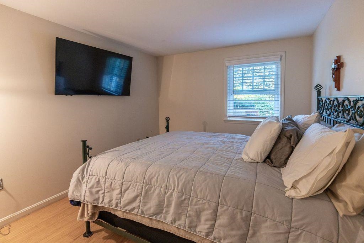
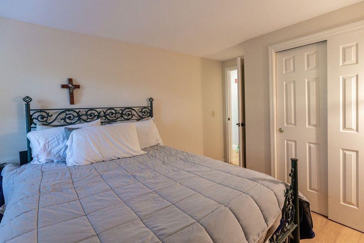
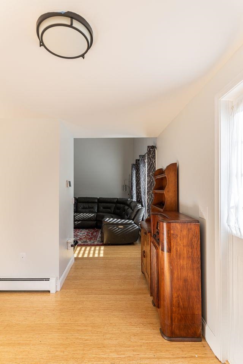
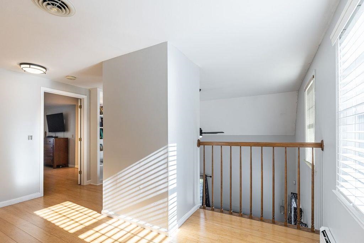
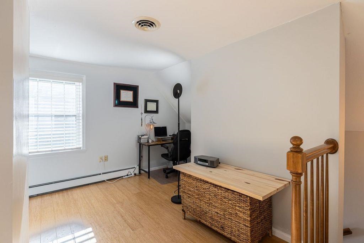
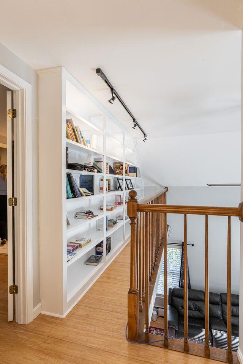
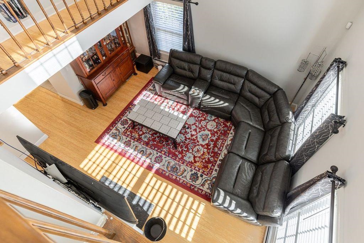
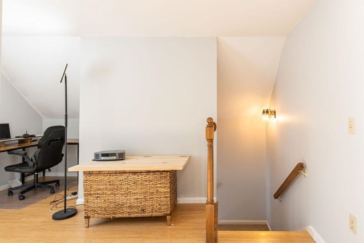
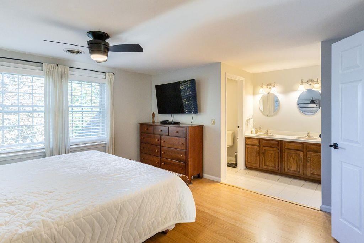
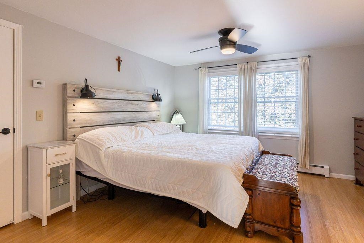
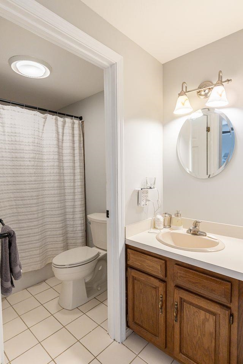
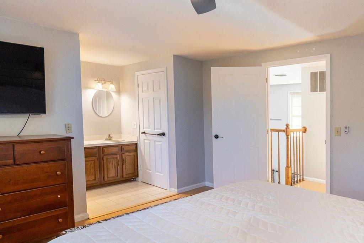
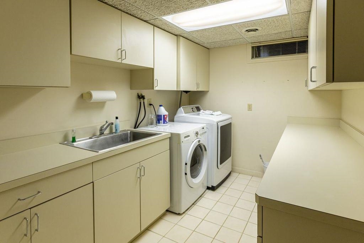
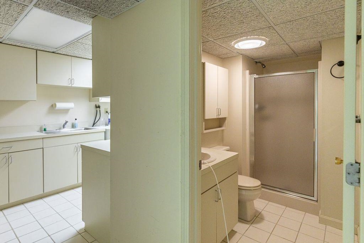
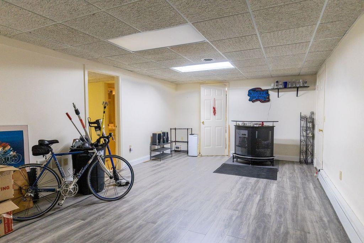
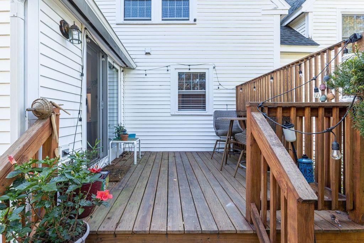
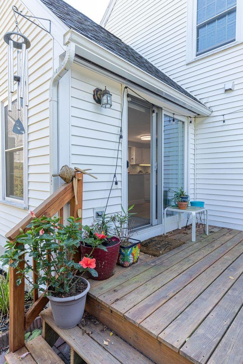
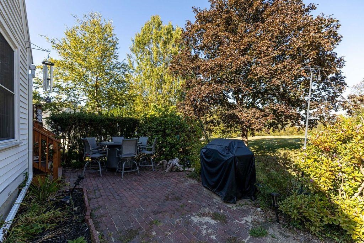
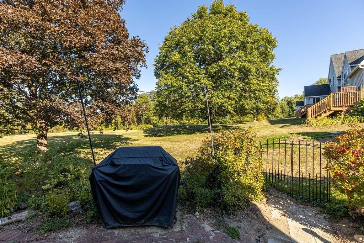
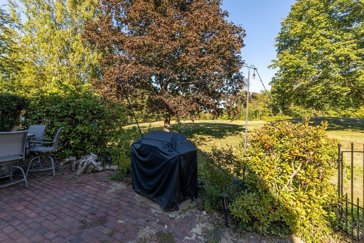
Welcome to Orchard Highlands of Goffstown! Over 2,300 square feet, this spacious and beautifully updated condo lives like a single-family home without the exterior upkeep. The remodeled kitchen features new stainless-steel appliances and quartz countertops, opening to a dining area with deck access and a brick patio where thoughtfully placed trees and shrubbery provide a serene, secluded setting for outdoor entertainment. The living room boasts a cathedral ceiling, Cali Bamboo flooring, and a cozy fireplace. Comfort meets convenience with a first-floor bedroom and full bath. Upstairs you'll find a primary suite with two oversized walk-in closets and a private bath plus an airy balcony making for an ideal home office or peaceful reading nook. The finished basement lives almost like an in-law suite with a 3/4 bath, family room, and storage. With central A/C, FHW oil heat, a 1 car garage, three levels of stylish and comfortable living, and private outdoor space, this move-in ready home has it all. Reach out to schedule your private showing today or see you at the next open houses: Thursday, September 25th 5:00pm-6:30pm EST and Saturday, September 27th 11:00am-12:30pm EST.

2
beds

3
baths

2,340 Sq.Ft. LIVING AREA

Haley  Coy

Haley Coy

Features & Amenities

Interior

  • total bedrooms2
  • Total bathrooms3
  • full bathrooms2
  • three quarter bathroom1
  • Laundry room Basement Laundry
  • Flooring Bamboo, Carpet, Tile, Vinyl Plank
  • Fireplace 1 Fireplace, Wood Fireplace
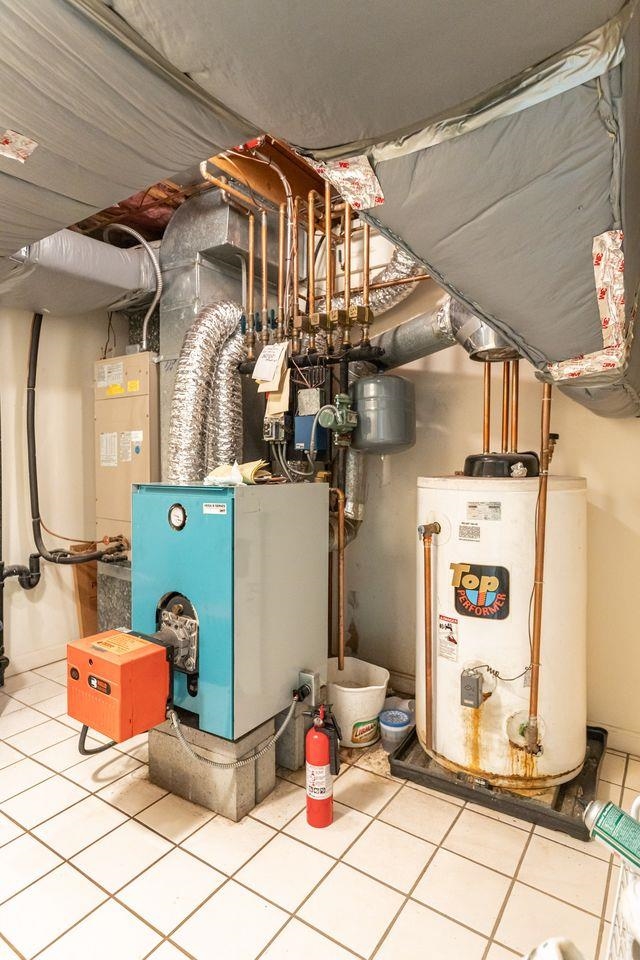
  • APPLIANCES Dishwasher, Disposal, Dryer, Range Hood, Electric Range, Refrigerator, Washer, Water Heater off Boiler
  • other interior Features Indoor Storage, Walk-in Closet, Kitchen Island, Ceiling Fan, Cathedral Ceiling

Area & Lot

  • Status Sold
  • Date Sold February 5, 2026
  • Living Area2,340 Sq.Ft.
  • Total Area2,550 Sq.Ft.
  • MLS® ID5061522
  • TypeCondo
  • YEAR BUILT1987
  • Elementary SchoolMaple Avenue Elementary School
  • Middle SchoolMountain View Middle School
  • High SchoolGoffstown High School
  • School DistrictGoffstown Sch Dsct SAU #19

Exterior

  • STORIES2
  • Garage Space1.0
  • roofAsphalt Shingle
  • lot featuresLandscaped
  • HEAT TYPEOil, Wood, Baseboard, Hot Water, Multi Zone, Other
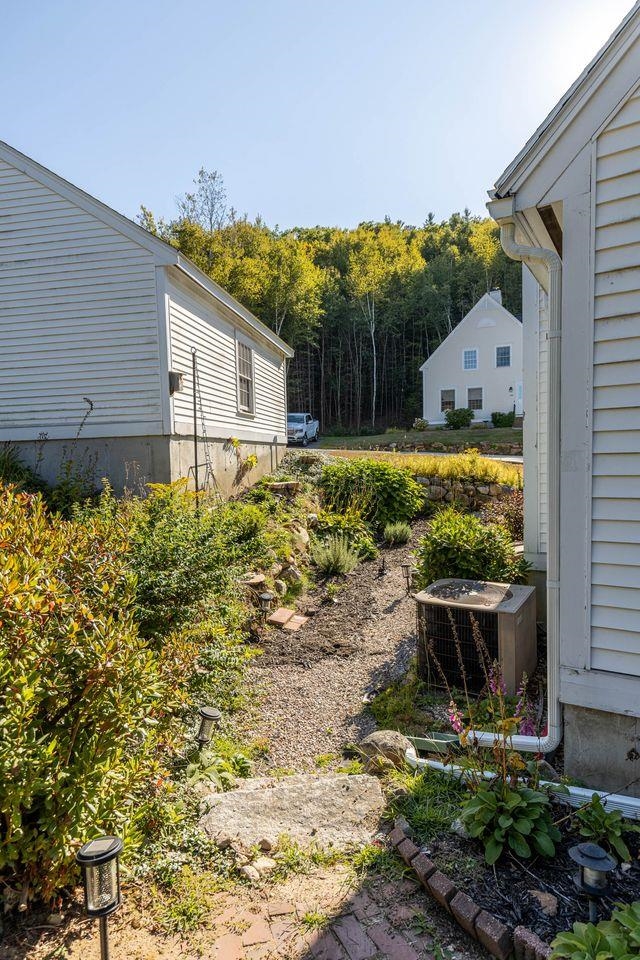
  • AIR CONDITIONINGCentral AC
  • sewerCommunity
  • HOA AmenitiesMaster Insurance, Landscaping, Common Acreage, Snow Removal, Trash Removal

Financial

  • Sales Price$434,000
  • Real Estate Tax $6,993/yr
  • HOA $475/mo

Work With Haley

Get assistance in determining current property value, crafting a competitive offer, writing and negotiating a contract, and much more. Contact me today.

Follow Me on Instagram