
Listed by Curtis Trousdale with Preferred Properties Cell: 802-233-5589
1 Bed
1 Bath
900 sqft
$2,000/month
145 Knight Lane, Williston VT, 05495
Price per sqft$2.22
Built in2000
Property size900 sqft
Property typeCondominium
Overview
Active
Listed Oct 16, 2026
Updated 38h ago
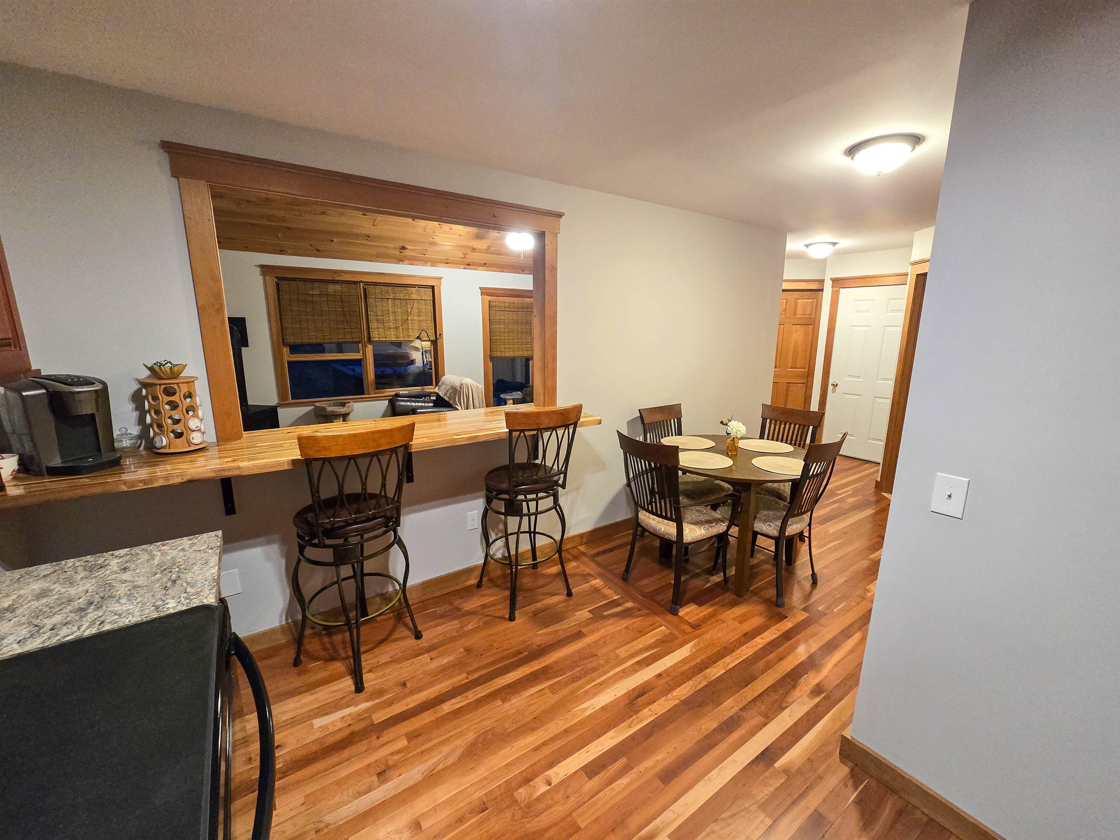
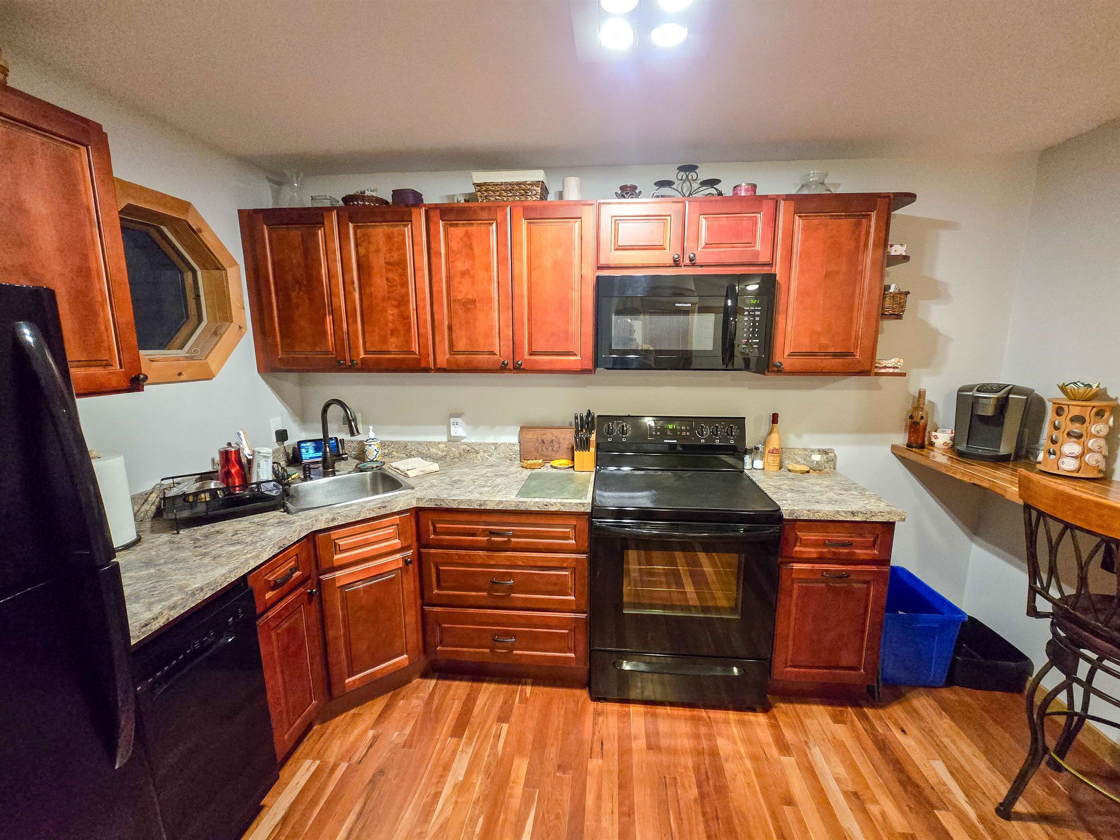
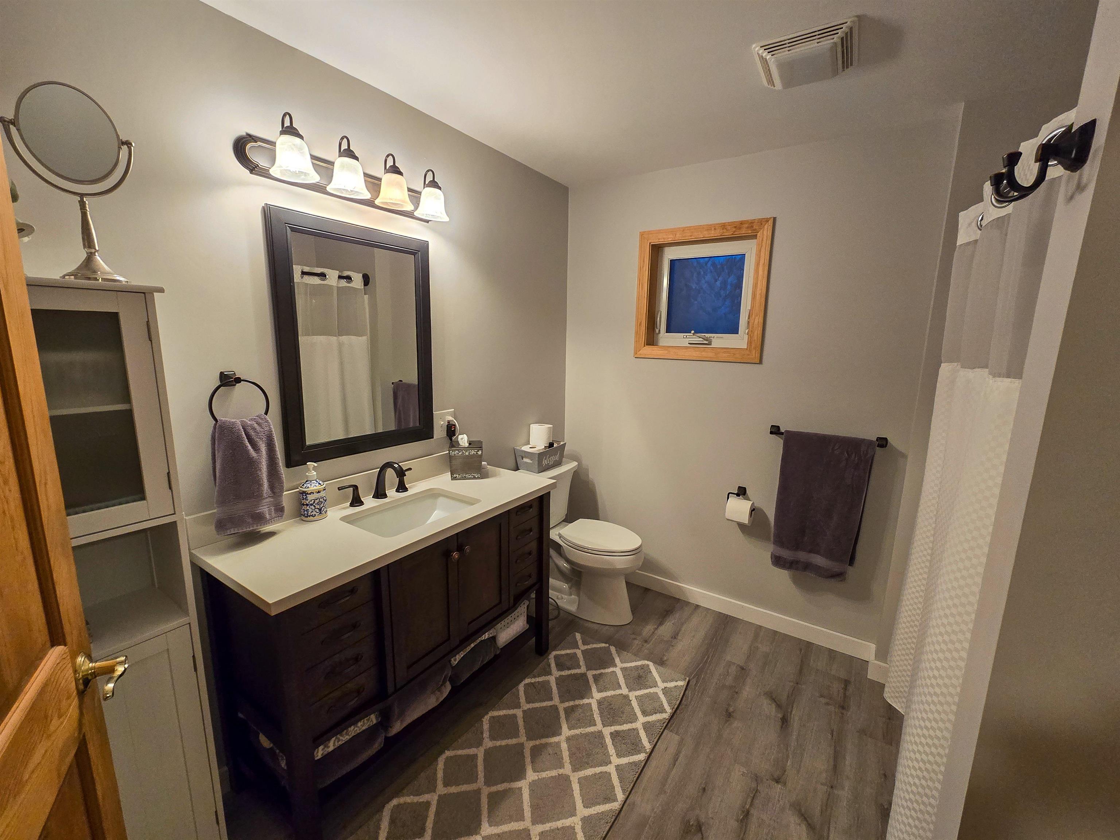
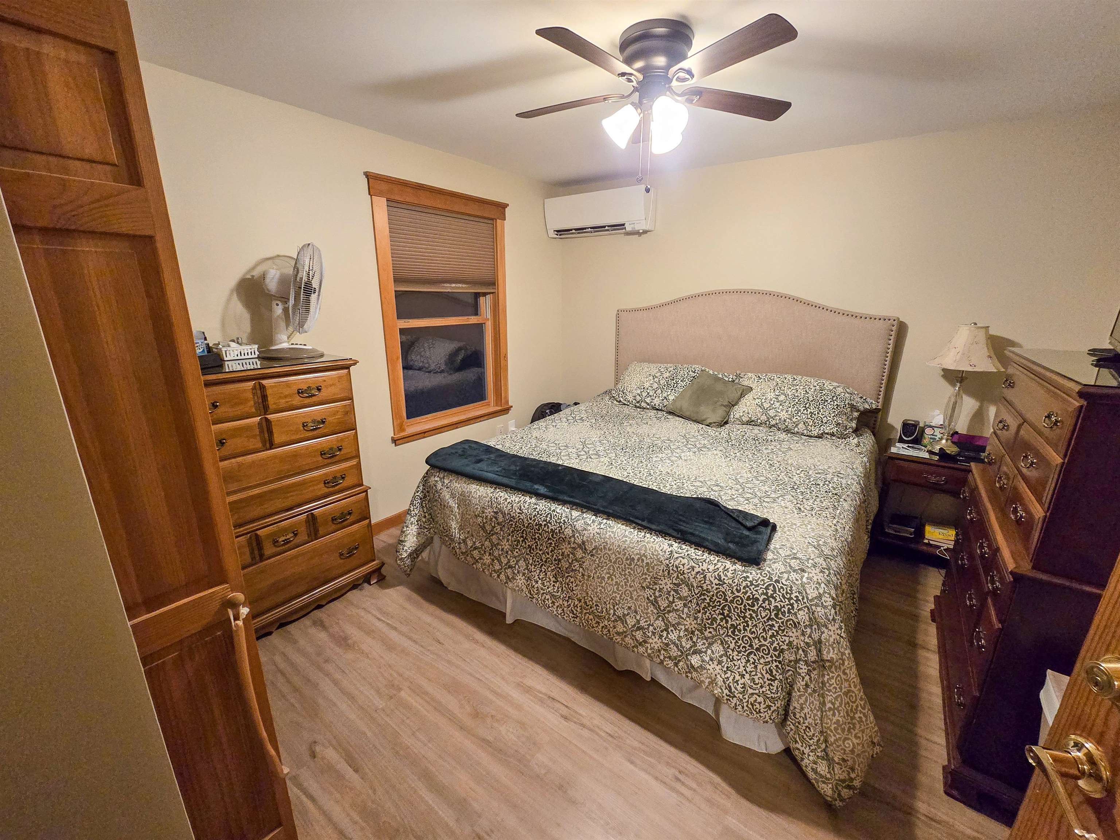
Discover the perfect blend of style, safety, and convenience in this beautifully updated, 900 square foot first floor flat, designed specifically for the modern professional seeking a seamless transition. Prefer mid term rentals of 3 to 6 months. This move in ready home comes fully furnished with pleasant decor, quality linens, and a fully equipped kitchen featuring cherry cabinets, electric range, dishwasher, microwave and expansive cabinetry. The layout boasts a vaulted great room with recessed lighting and elegant French doors that lead to a oversized deck, ideal for quiet mornings or evening relaxation. Whether you need a dedicated home office or a cozy spot for quick meals, the versatile bar and breakfast nook provide the perfect functional spaces. Comfort is a priority with dual heating and cooling systems, including a new natural gas stove and a mini split AC, featuring separate thermostats for the living area and the bedroom featuring a king bed. This pet friendly home also includes a private washer and dryer, and access to a shared backyard picnic area. Located in a quiet, mixed use complex with minimal weekend activity, this unit offers peace of mind with well lit private parking for two cars and additional guest space. Step outside to a pedestrian friendly neighborhood featuring sidewalks and green spaces that lead directly to local supermarkets, pharmacies, and popular restaurants. A flat $250 monthly utility fee covers everything, high speed internet, heat, electricity, and even snow removal, allowing for easy, one-tap budgeting during your stay. (Dog only, no cats) Pet fee applicable. For the commuting professional, you are just minutes from I89, UVM Medical Center, and Global Foundries, with a bus stop only 0.1 miles away.
Additional information
- MLS® ID
- 5114534
- Available since
- November 1, 2026
Interior Features
- Bedrooms
- 1
- Bathrooms
- 1
- Heating
- Yes
- Basement
- No
Other Property Details
- Association Fee Frequency
- Monthly

Listed by Curtis Trousdale with Preferred Properties Cell: 802-233-5589
Copyright © 2026 PrimeMLS. All rights reserved. This information is deemed reliable, but not guaranteed. The data relating to real estate displayed on this Site comes in part from the IDX Program of PrimeMLS. The information being provided is for consumers’ personal, non-commercial use and may not be used for any purpose other than to identify prospective properties consumers may be interested in purchasing. Data is refreshed every 3 hours. Listing last updated 4:17 PM UTC on 11/9/2026.
©2026 PrimeMLS All rights reserved.
