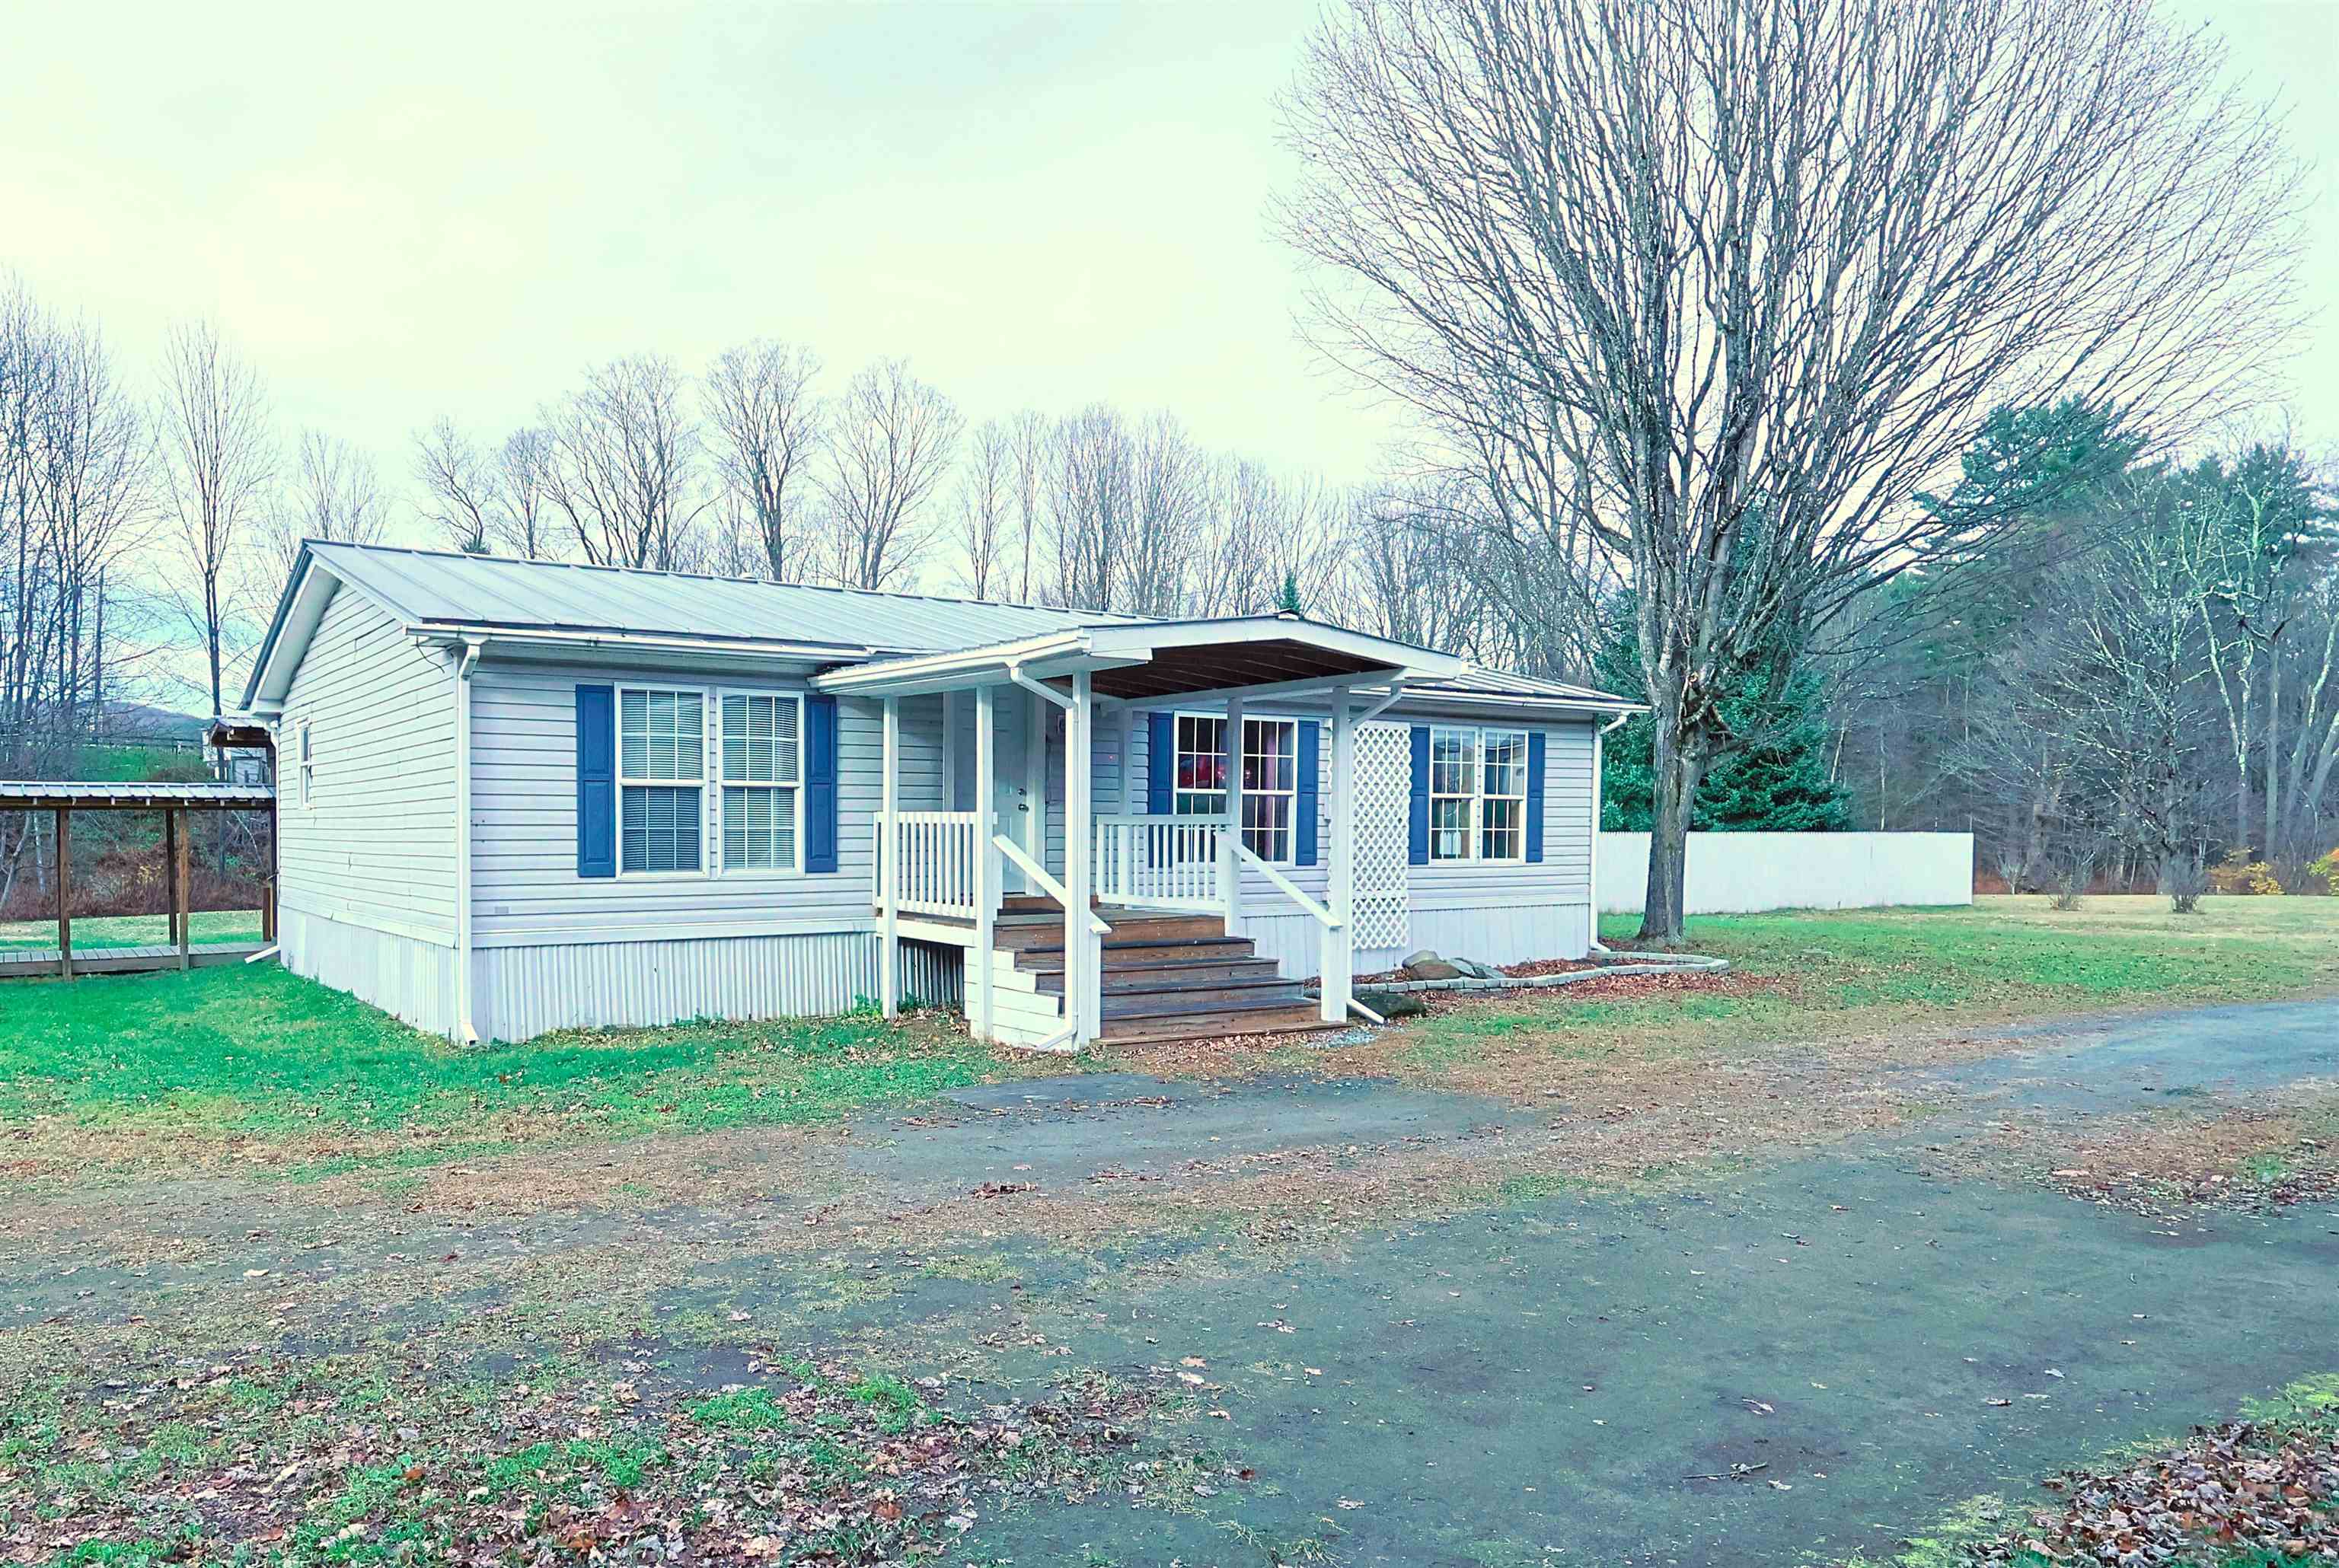
Property photo 1
Property photo 2
Property photo 3
Property photo 4
Property photo 5
Listed by Alex DeFelice with The Clerkin Agency, P.C. 802-295-1355
3 Beds
2 Baths
1,188 sqft

$345,000

136 Route 12, Hartland VT, 05048

Price per sqft$290.40
Built in1998
Property size1,188 sqft
Property typeResidential

Overview

Active

Listed Nov 9, 2026

Updated 12h ago

Very well maintained manufactured ranch style 3 bedroom, 2 bath home situated on 1.5 +/- private acres of land with a 2 car garage located in beautiful Hartland, VT! If you are looking for an affordable, single level home with an expansive, open yard bordered by a babbling brook than look no further! A great property for the busy professionals, retirees or a family looking for a home with plenty of space for the kids and pets to play! This home features an open concept kitchen/dining/living room area with vinyl plank floors & updated light fixtures. The inviting kitchen has an updated look with blue painted base cabinets along with open shelving above, and newer appliances which include a gas range. In the primary bedroom you'll find a walk-in closet and an updated, private bathroom with a walk-in shower and plenty of storage for linens. Outside enjoy the view from the back deck, as the kiddos run and frolic with their pets, while you plan where your next garden will be planted, listening to the soothing sounds of Lull's Brook. Hartland, VT. currently offers school choice for high school students. Conveniently located with easy access to I 91 north and south. Only minutes to Dartmouth Hitchcock Medical Center, VA Hospital, Dartmouth College, Windsor, VT. business park, Lebanon, NH. Airport technology park, Northern stage theatre, local schools, golfing, skiing, restaurants, shopping and all that the Upper Valley has to offer. A great place to call home!

$2,295/mo

Est. mortgage payment based on a $345,000 home price.

All estimates are provided by Luxury Presence for informational purposes only. Actual amounts may vary.

Additional information

MLS® ID
5117304

Interior Features

Bedrooms
3
Bathrooms
2
Heating
Yes
Basement
No

Exterior Features

Lot Size
1.5 Acres

Other Property Details

Garage
Yes
Waterfront
Yes
MLS provider logo

Listed by Alex DeFelice with The Clerkin Agency, P.C. 802-295-1355

Copyright © 2026 PrimeMLS. All rights reserved. This information is deemed reliable, but not guaranteed. The data relating to real estate displayed on this Site comes in part from the IDX Program of PrimeMLS. The information being provided is for consumers’ personal, non-commercial use and may not be used for any purpose other than to identify prospective properties consumers may be interested in purchasing. Data is refreshed every 3 hours. Listing last updated 2:35 PM UTC on 11/10/2026. 

©2026 PrimeMLS All rights reserved. 


Powered by Luxury Presence